
2026-09-01
Under-slab spray foam and pole barn floors in Indiana winters
By Hoosier Spray Foam
How closed-cell under a slab or at a pole barn floor edge works in cold Central Indiana winters — frost, cold concrete, and when floor foam is worth doing.
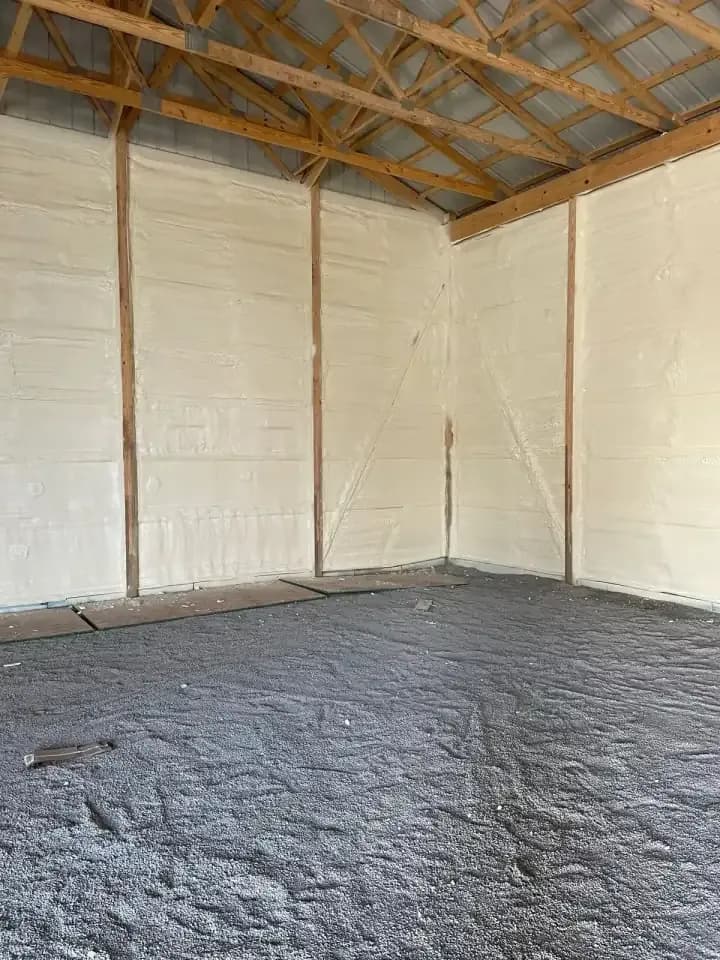
Closed-cell spray foam under a slab, or at a pole barn floor edge, slows heat loss into cold Indiana soil and keeps a usable floor in January. It is not a substitute for wall and roof foam on the metal. Do it when the slab will be heated and when you can still reach the underside or perimeter.
Hoosier Spray Foam talks through floor and under-slab details on shops around Westfield, Zionsville, rural Boone County, and the rest of Central Indiana. Most barn calls still start with walls and roof. This article is the floor.
Why are pole barn slabs so cold in Indiana?
A slab on grade is a big thermal mass sitting on damp, near-freezing soil all winter. Climate zone 5 does not give you a deep frost-free luxury. Heat you put into the shop — a stove, radiant, a unit heater — bleeds into the ground at the slab and especially at the edge.
People notice it as:
- Feet going numb in a heated bay while the air at six feet feels fine.
- Radiant floors that never catch up.
- Condensation on an uninsulated slab when the shop air is warm and wet.
- A heated office bay that still has a cold concrete strip at the overhead door.
Wall and roof foam stop the steel from sweating and stop the wind. They do not insulate the dirt. Floor work is a separate layer.
What does “under-slab” spray foam actually mean?
Under-slab means closed-cell on the ground or on the frost-protected edge **before** the slab is poured, or foam applied to the underside of a floor that you can still reach.
On new post-frame shops we can foam a perimeter or a full under-slab plane when the schedule allows. Closed-cell at about R-7 per inch gives useful R in a thickness that can live under concrete. At enough thickness it also behaves as a low-perm layer against soil moisture. We do not invent a single statewide “under-slab R” table. Thickness follows the use (heated daily shop vs occasional storage) and what the rest of the assembly is doing.
On existing barns, you usually cannot get under a poured slab. Then the options are:
- Foam or insulate the **interior perimeter** (the cold edge).
- Build an insulated floor on top of the slab (a sleeper floor or similar) if the owner wants a warmer walking surface.
- Leave the slab cold if the building is storage.
We will say which of those is real on your site. We will not promise to “inject under the slab” as if that were a standard remodel product.
When is floor foam worth it, and when should I skip it?
Worth discussing when:
- You will heat the building through Central Indiana winters.
- You are pouring new concrete and can still foam first.
- A bay will be an office, gym, studio, or daily shop.
- You already committed to closed-cell on the metal and the last comfort complaint will be the floor.
Usually skip or defer when:
- The barn stays cold storage.
- The slab is already poured and the owner will not build a new walking surface.
- The budget should finish the roof steel first. A warm floor under a sweating roof is the wrong order. See closed-cell R-value on pole barns.
Houses are similar at the edge: a basement slab is rarely our first foam target; the rim and walls are. A crawl gets a liner, not under-slab foam on dirt you are encapsulating.
How does this interact with frost and door openings?
The perimeter of a slab is the frost and heat-loss line. Overhead doors are the winter hole in the shell. Foam on the walls next to the door and a serious plan for the door itself matter as much as inches under the middle of the slab.
We do not treat spray foam as a frost-depth replacement for proper footings. Foundations and frost protection are a builder and code conversation. Foam is insulation. If your pole barn is still being designed, bring the builder into the estimate so the slab, footings, and foam land in the right order.
Closed-cell only, or can open-cell go under a floor?
Closed-cell only for under-slab and for floor edges that see soil moisture. Open-cell is vapor-open and can hold water. It is the wrong product against the ground, just as it is the wrong product on exterior walls and on metal roofs.
Blown-in does not belong under a slab. It can belong above a framed floor or a barn ceiling after the shell is foamed. Blown-in vs spray foam is that split.
What should I send with an estimate request?
- New slab or existing.
- Heated or storage.
- Photos of the floor, the door, and the steel.
- Whether a builder has a radiant or vapor-barrier spec already.
- County — a Carmel hobby shop and a Cass County farm barn have different access and schedules.
Board feet for floor foam are still inches times square feet. Perimeter-only jobs are a lot fewer board feet than a full under-slab. Cost education applies. No fake per-square-foot quotes in this article either.
Next step
Call 317.210.2931 or request an estimate. Weekdays 8am–5pm, 15001 Shelborne Road, Westfield.
Ready for a local look at your building?
Call 317.210.2931 or request an estimate. Weekdays 8am–5pm, 15001 Shelborne Road, Westfield, IN 46074.